1 Kanal
+ BasementOn site now
+ BasementOn site now
DHA Phase 7 · U-68
- Size
- 1 Kanal house
- Features
- Full basement, swimming pool
- Status
- Ongoing
Construction · Design · Supervision · Lahore
56 houses delivered, now building in DHA Lahore. Grey structure with material, or professional supervision while you buy the material yourself, with a written quote before we start.
Pick your plot, storeys and package. The estimate updates as you choose, and you can send it to us on WhatsApp for a written quote.
Grey structure only: main gate, safety grills and finishing work are not included. An estimate from typical Lahore designs. Your final quote is fixed in writing from your map and covered area.
On site, every day
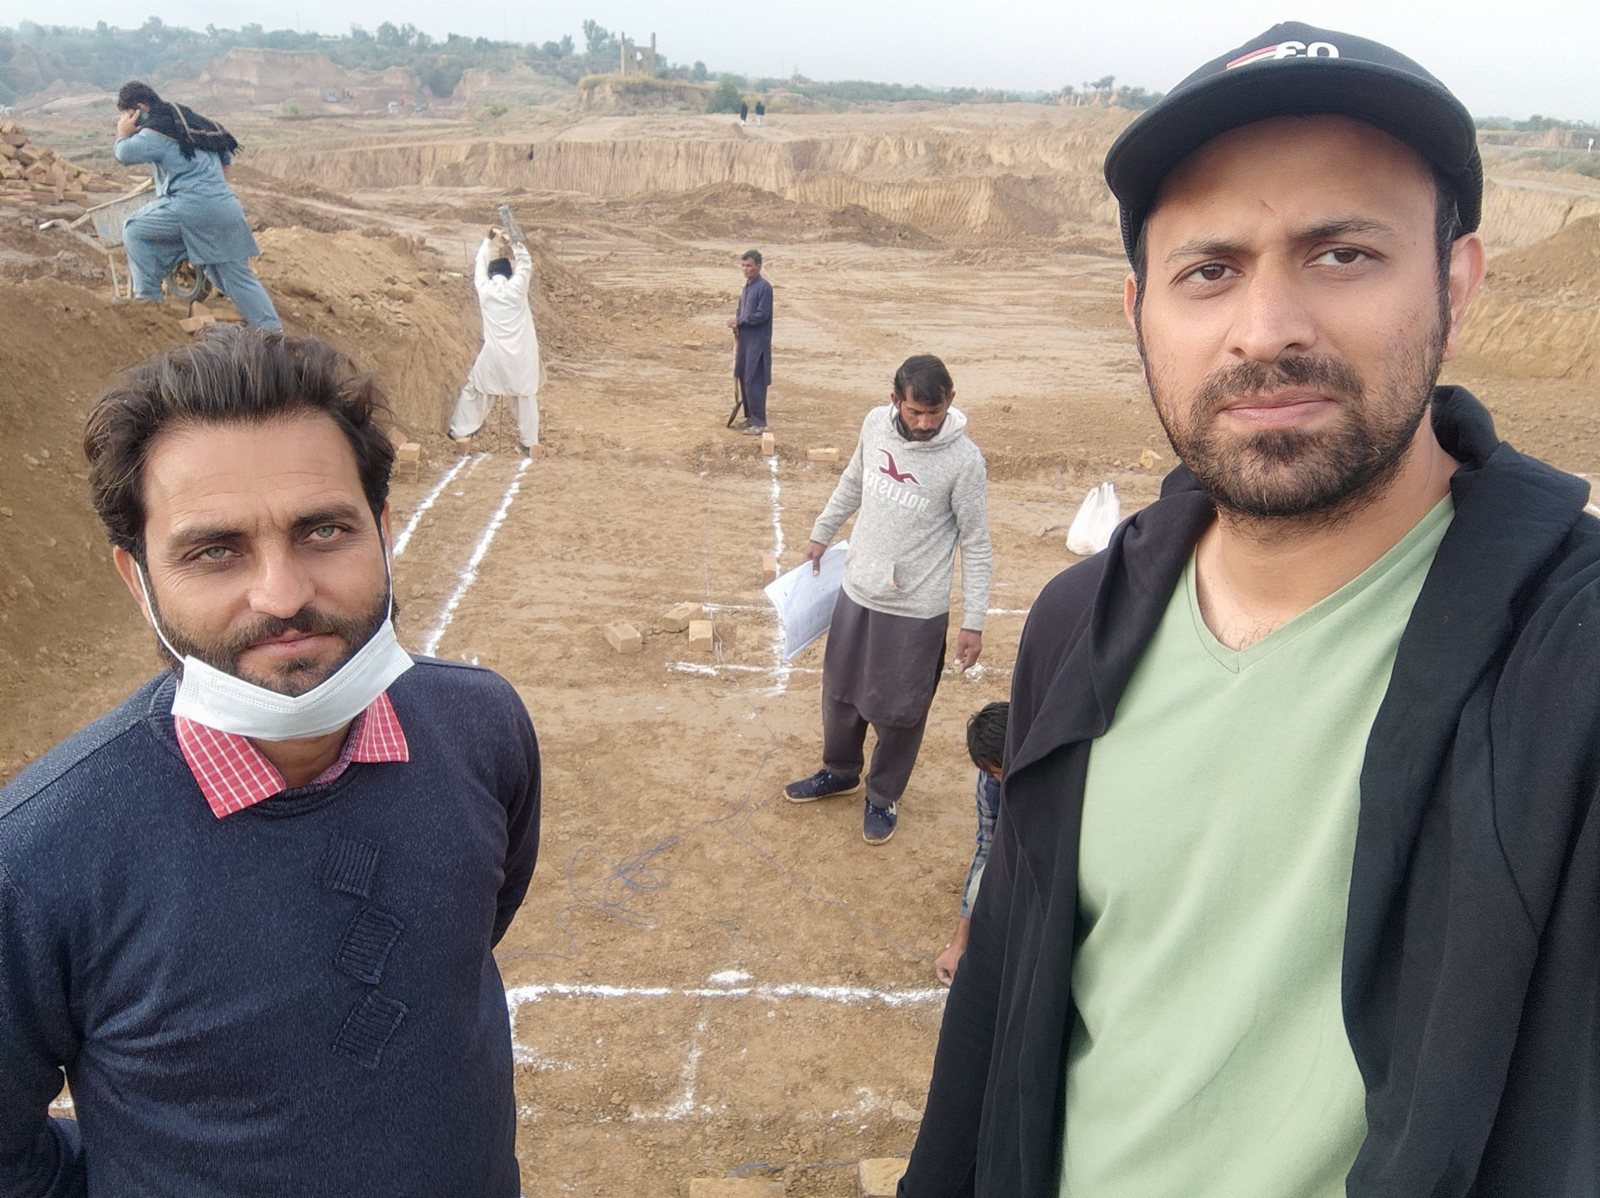
From the first lime line to the last slab, we are on site with your house.
Watch our sites
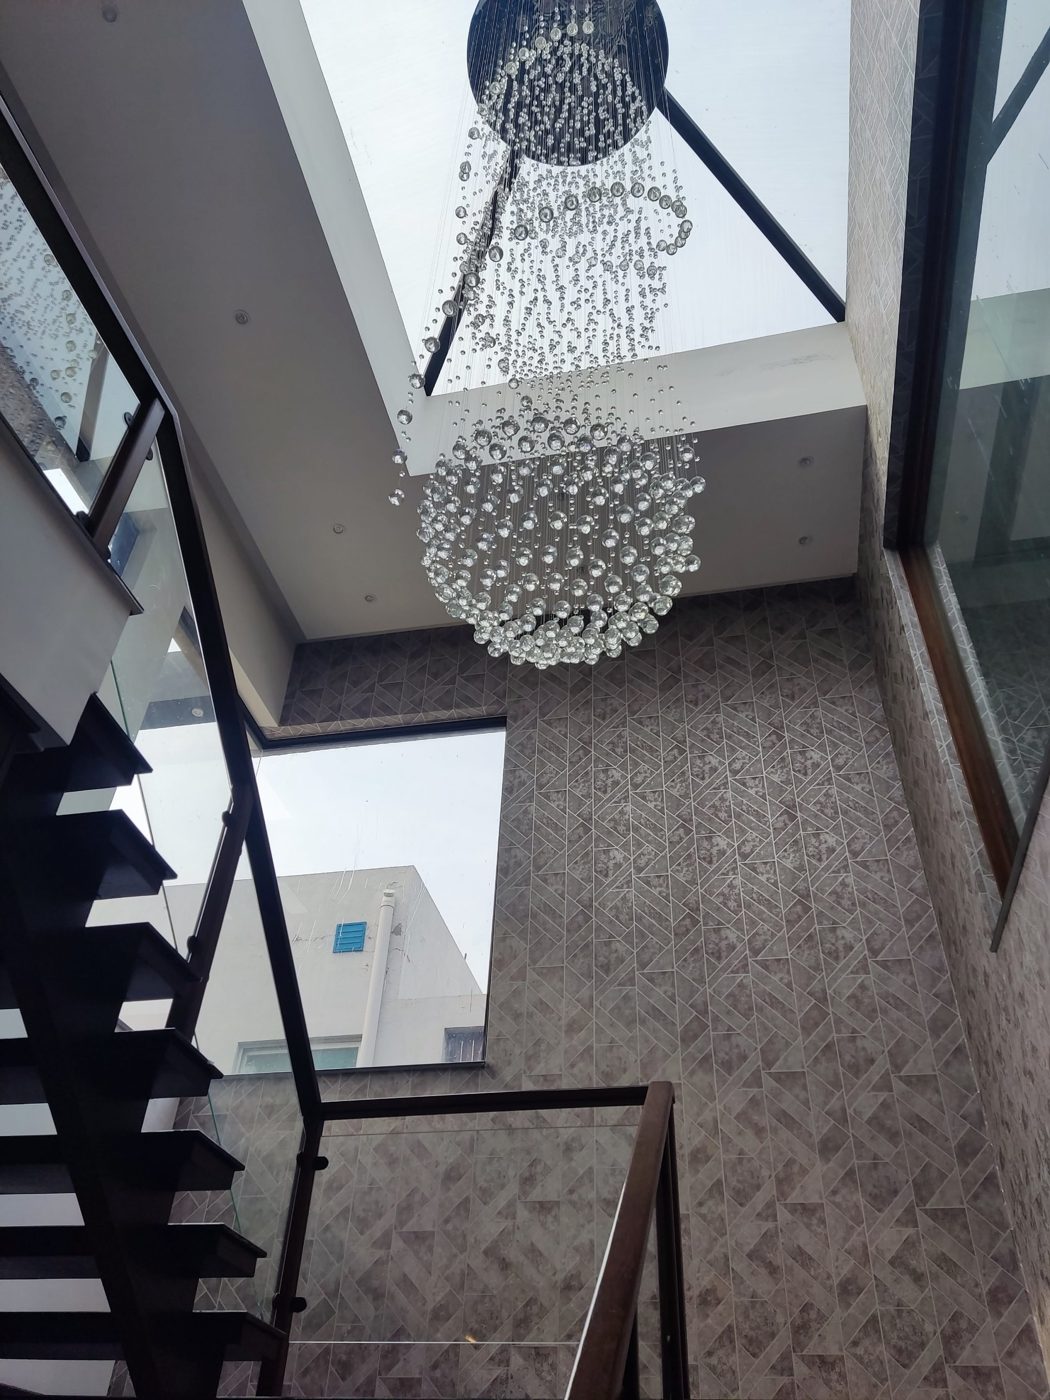
Work on site now, and houses we have completed across DHA Lahore and New Metro City.
GREYDESIGNS brought real professionalism to our project. The quality of their work has been outstanding, and communicating with the team has always been easy. I truly value the way they work.

The work was neat, the team kept us updated at every stage, and everything was delivered as promised.

They built my house as if it were their own, and finished it in the time they promised. I am very happy with their work and have recommended them to my friends.
An excellent experience from planning to completion. The team delivered outstanding workmanship with great attention to every detail.

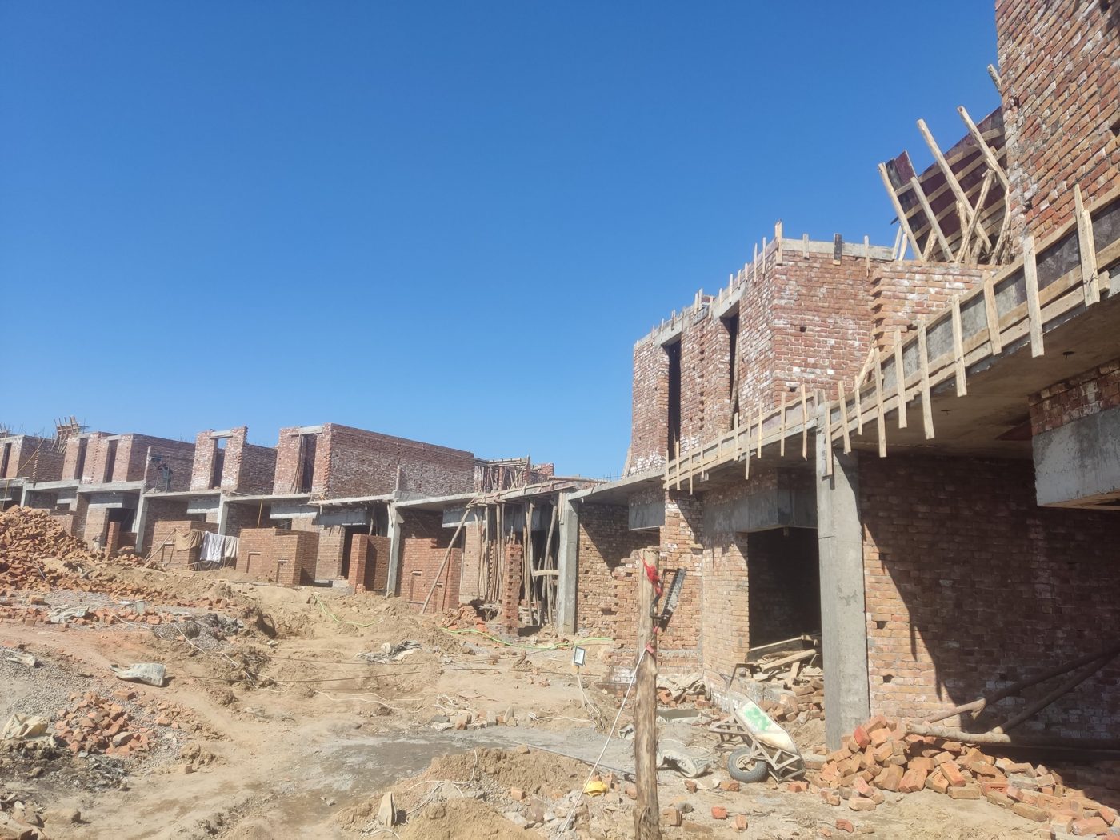
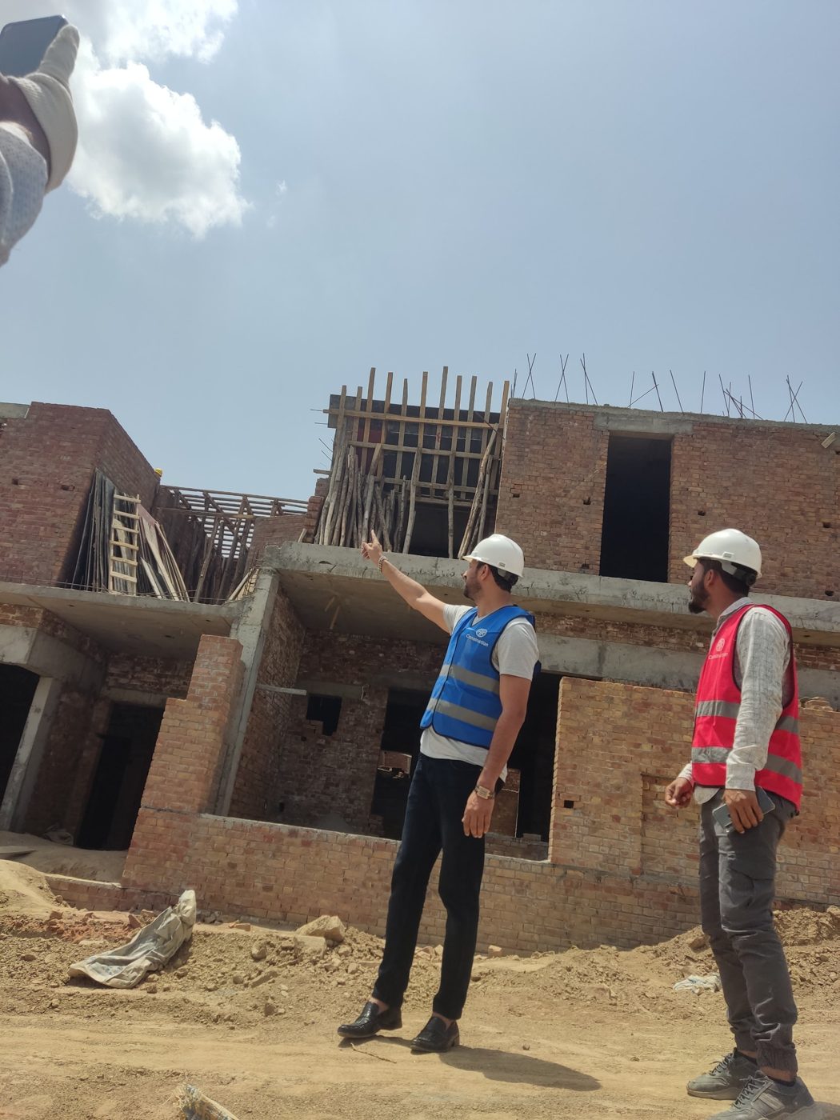
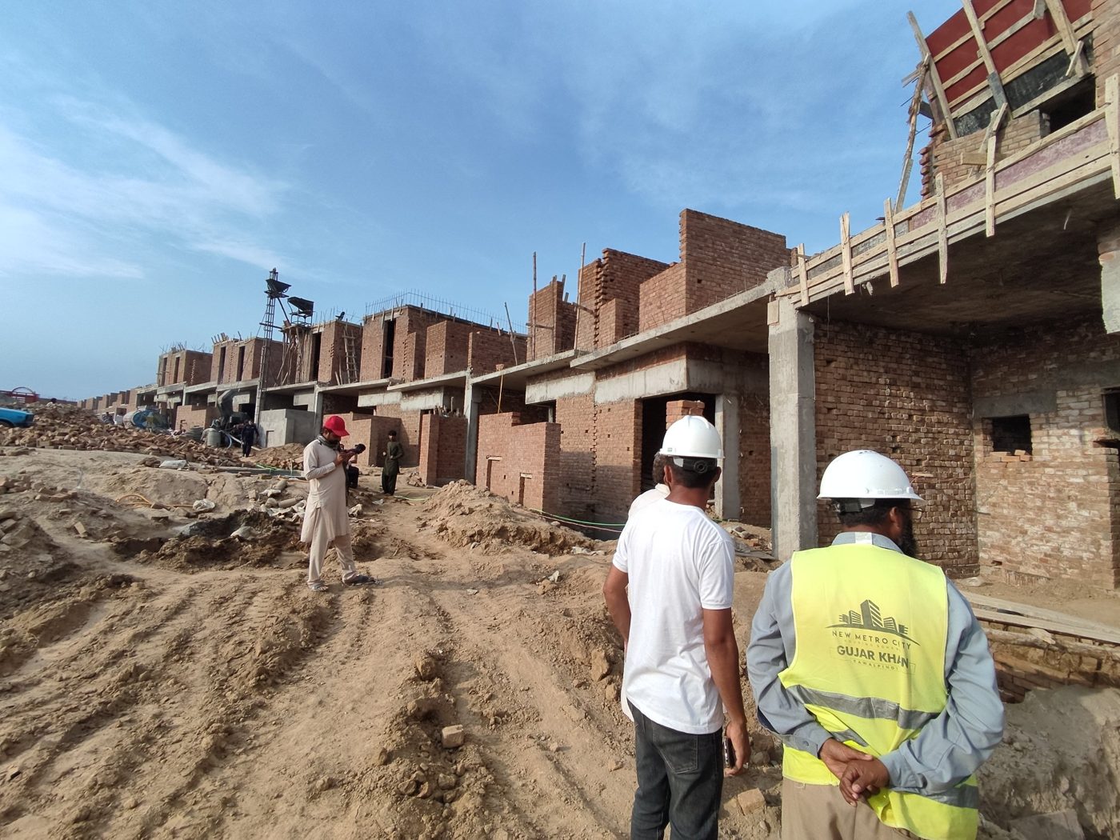
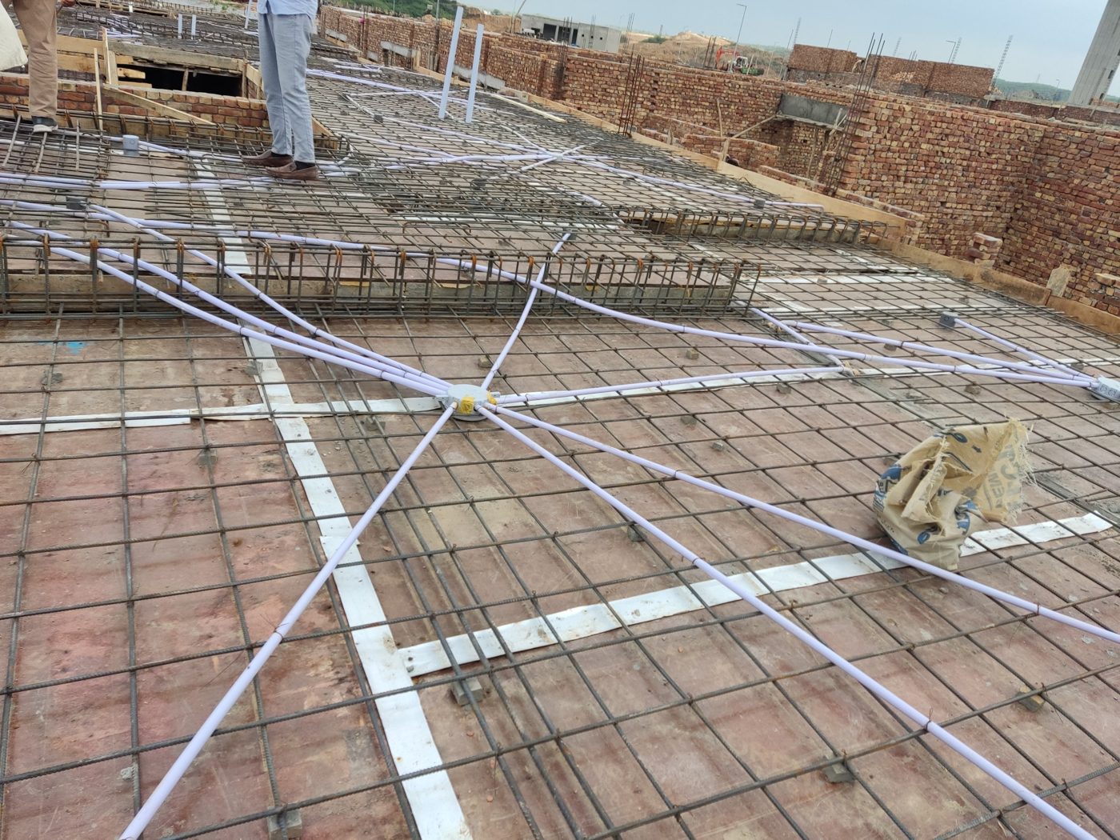
Walk the site with our team, from layout marking and foundation work to quality checks on the structure.
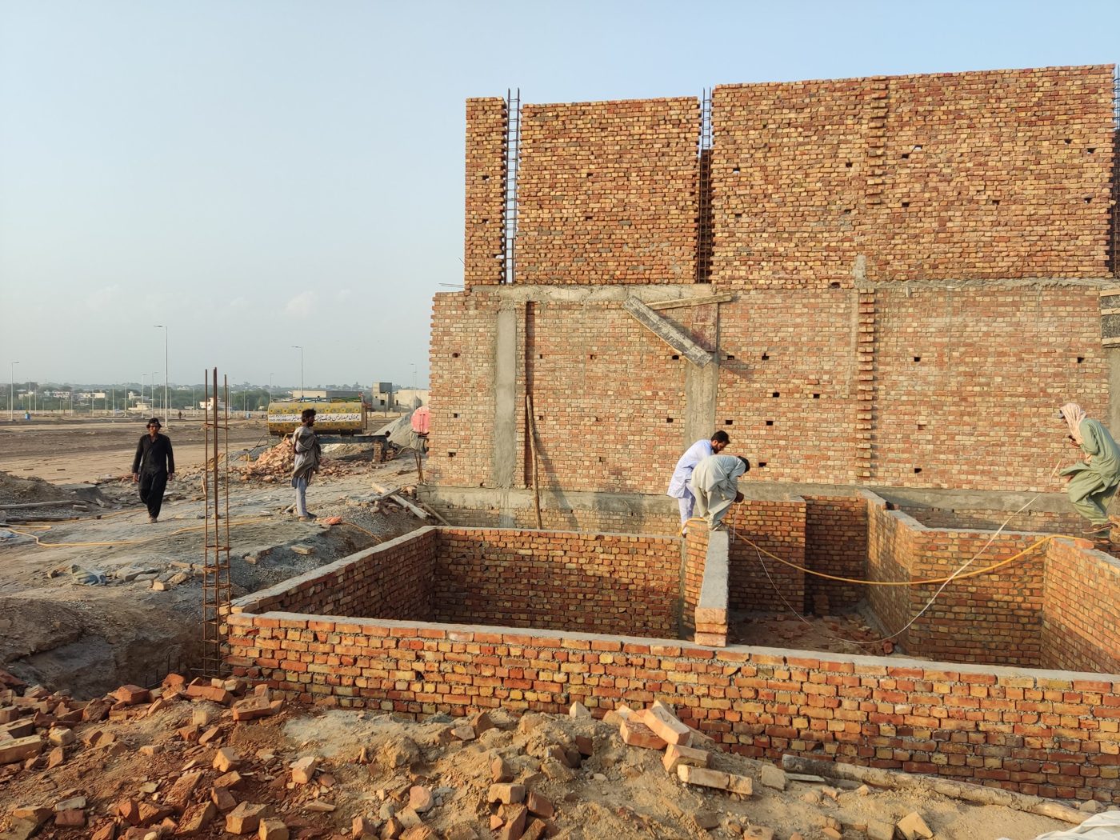
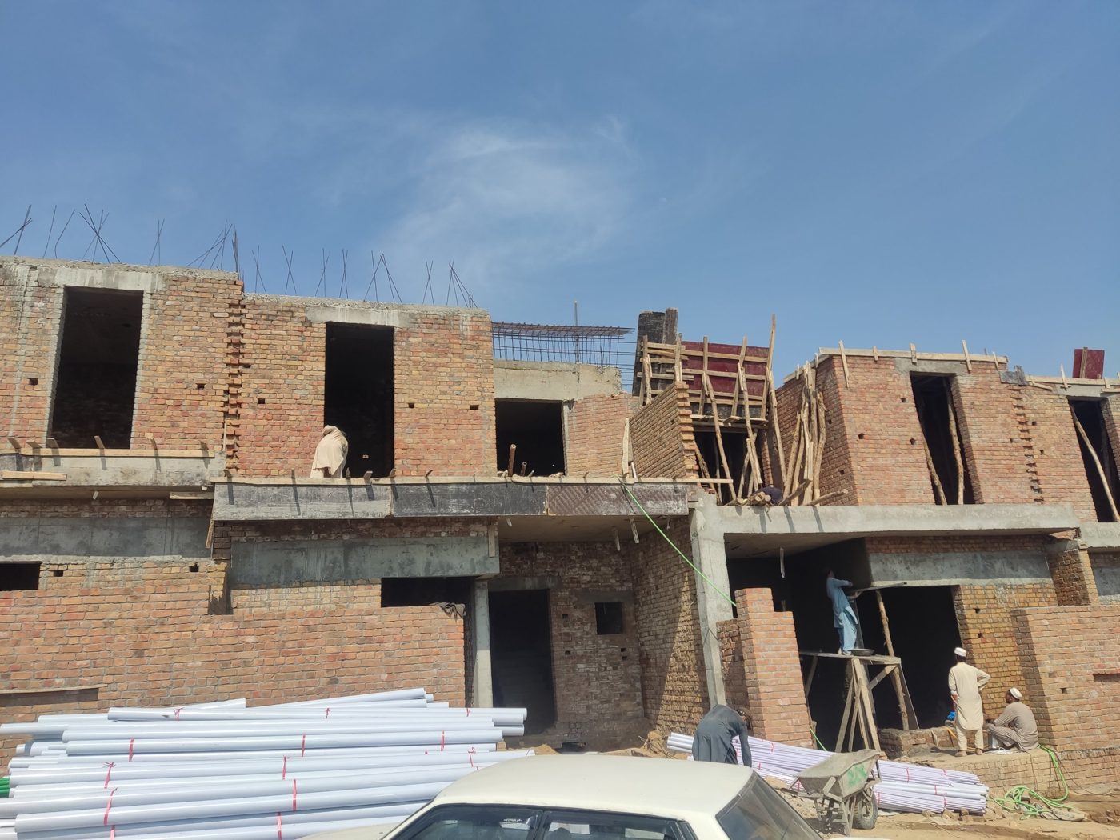
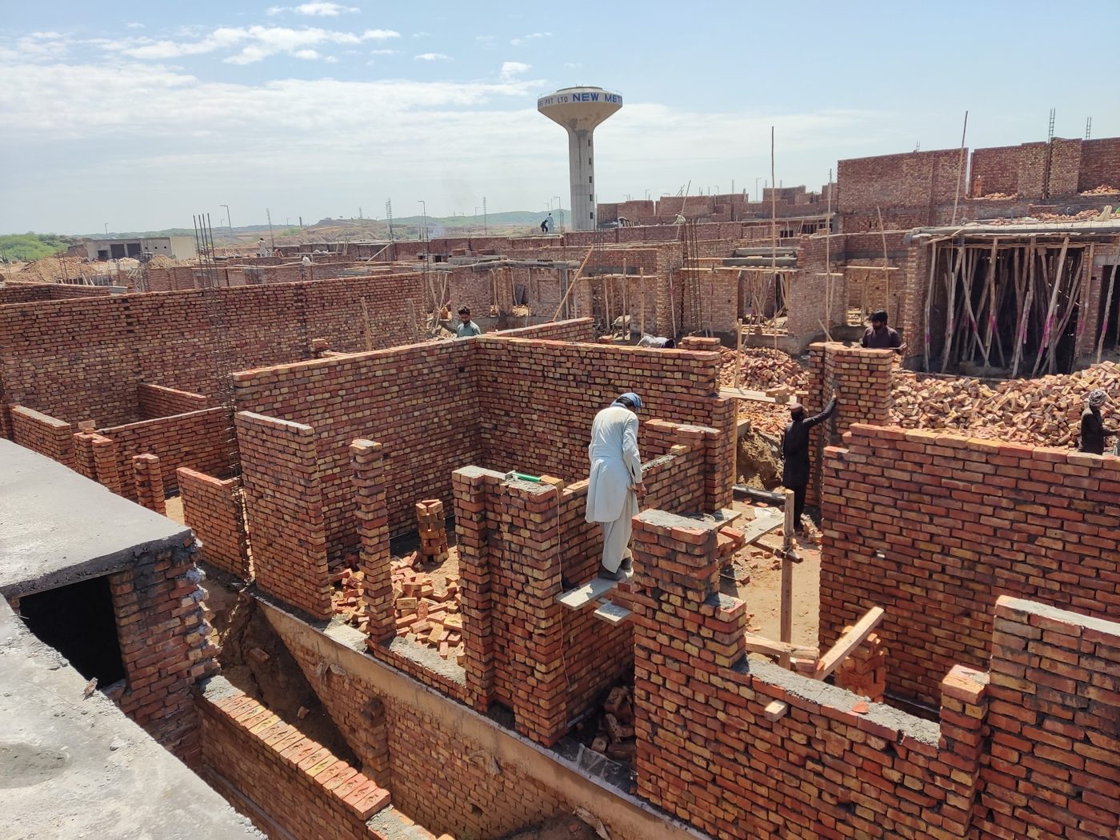
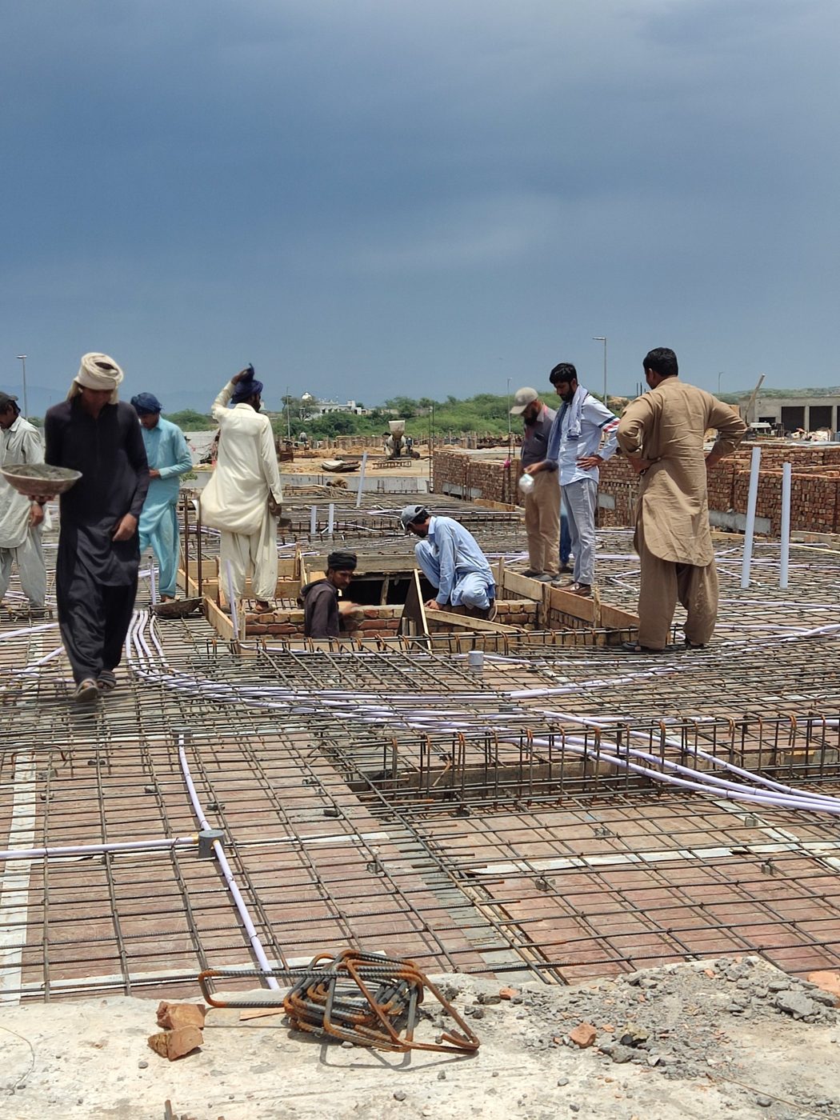
Choose who buys the material. Either way, our team runs the site, the labour and the quality checks.
Option 1
Not included: main gate, safety grills and finishing work.
Best for clients who want one team and one price.
Option 2
Best for clients who want full control of material cost.
Floor plans, 3D front elevation and full working drawings. See what is included.
RCC frame plazas and hostels with lift shaft, priced on the structural design.
You pay the actual material and labour bills plus our 15% management fee, with every receipt shared.
Your house designed by our team before a single brick is laid. You get a complete set of drawings that the site team builds from, so what you approve on paper is what gets built.
Layouts for every floor, planned around your family, your plot and the society bylaws.
See the front of your house in 3D before construction starts, and change it until it is right.
Structural, electrical and plumbing drawings with full dimensions, used on site at every stage.
Double-storey houses with mumty, at our standard rates. Your map sets the real covered area.
| Plot | Typical covered area | We do everything | Supervision only | Labour (paid separately) |
|---|
Supervision shown for a ready map. If you need design and working drawings, add the architecture fee for your plot size (Rs 1,25,000 to Rs 5,00,000).
On the with-material package, these go into your house. You can check the bags and the bills on site.
For concrete, masonry and plaster.
Grade-60 deformed bars for columns, beams and slabs.
For masonry and filling.
Cleaner, coarser sand for strong plaster.
Sanitary and plumbing lines.
The order we work in, on every site.
Plot size, location and your map, or tell us you need a design.
Both options priced from your covered area, with nothing left out.
If needed, architecture and working drawings for society approval.
Layout, excavation, footings and plinth, checked before every pour.
Columns, beams, slabs, masonry and plaster, with a weekly statement.
Grey structure complete and ready for finishing work.
Your house, our responsibility. We treat every site like our own home, and you get an account statement every week, so you always know where your money went.
Material and labour receipts are sent to you as they come in.
You pay as the work moves forward, not everything up front.
Rate, area and total are on the quote before work starts.
Everything up to plaster: excavation, foundation, columns, beams, slabs, brick walls, plaster, boundary wall, parapet, staircase, water tanks, and the pipes and conduits laid inside the walls. Not included: the main gate, safety grills, and finishing work such as tiles, paint, woodwork and fittings.
The total built floor area of all storeys, including the mumty. A 10 marla double-storey house is usually around 3,700 sq ft. Your architect's map gives the exact figure, and we quote on that.
Because you buy the material yourself. You pay us the supervision fee and the labour, and you pay the market directly for cement, steel, bricks and sand. The calculator shows the approximate quantities you will need.
Yes. Architecture design and full working drawings cost Rs 1,25,000 for 5 marla, Rs 2,00,000 for 7.5 and 10 marla, Rs 2,50,000 for 1 kanal and Rs 5,00,000 for 2 kanal. If your map is already made, we work from it.
A basement needs retaining walls, waterproofing and more steel. Commercial buildings use a full RCC frame and often a lift shaft, so they use more steel and concrete per square foot than a house.
Stage-wise, as the work moves forward. You receive a weekly account statement with every bill.

Contact the studio
Visit us at our studio at CP-41, Fairways Commercial, Raya, DHA Lahore, or send your plot details on WhatsApp. Share your plot size, location and architectural map, if you have one, and we will reply with a written two-option quote, usually on the same day.
Site visits are arranged by appointment across Lahore.